Selected work

Built with intent.Remembered for life.

A living archive of homes, spaces, and construction stories shaped by ThaykaydarSaab, from first site walk to final handover.

Explore the portfolio

25+

years of experience

100%

itemized BOQs

06

documented projects

01

accountable team

The portfolio

Every build has a story.

Faisal Town Model Villa project
4 photos · video · story

Residential

Faisal Town Model Villa

Faisal Town · Islamabad

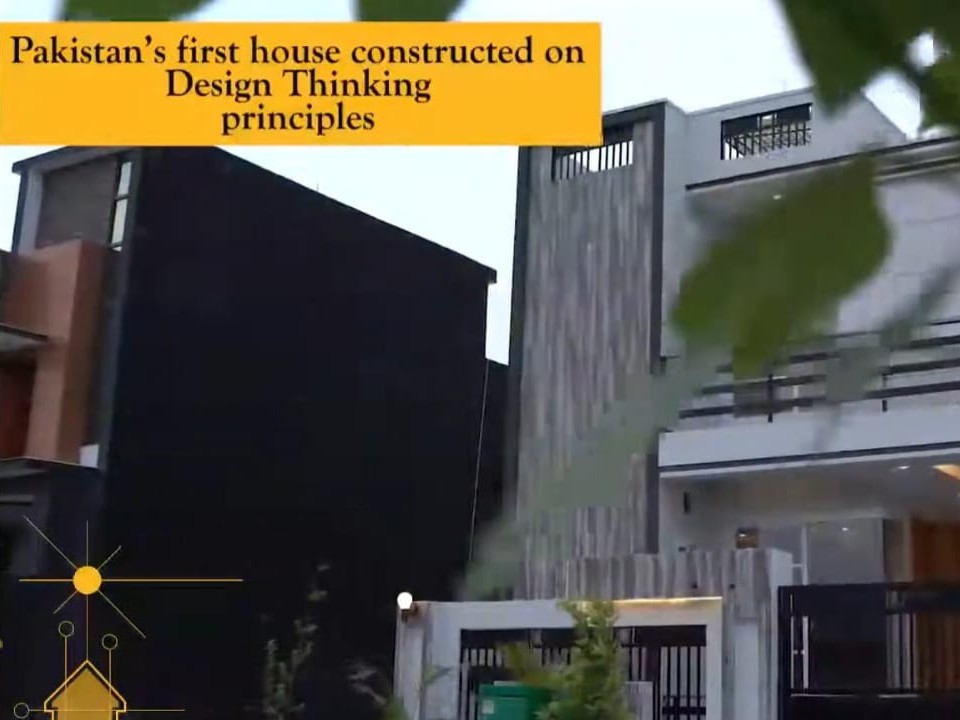
Our first project, and still our benchmark: a 4,327 sq ft, three-portion home on a 30×70 plot, built on Design Thinking principles and lit by daylight even in the basement.

7 bed · 8 bath3 portions4,327 sq ftDesign Thinking
ThaykaydarSaab's Den project
7 photos

2024 · Residential

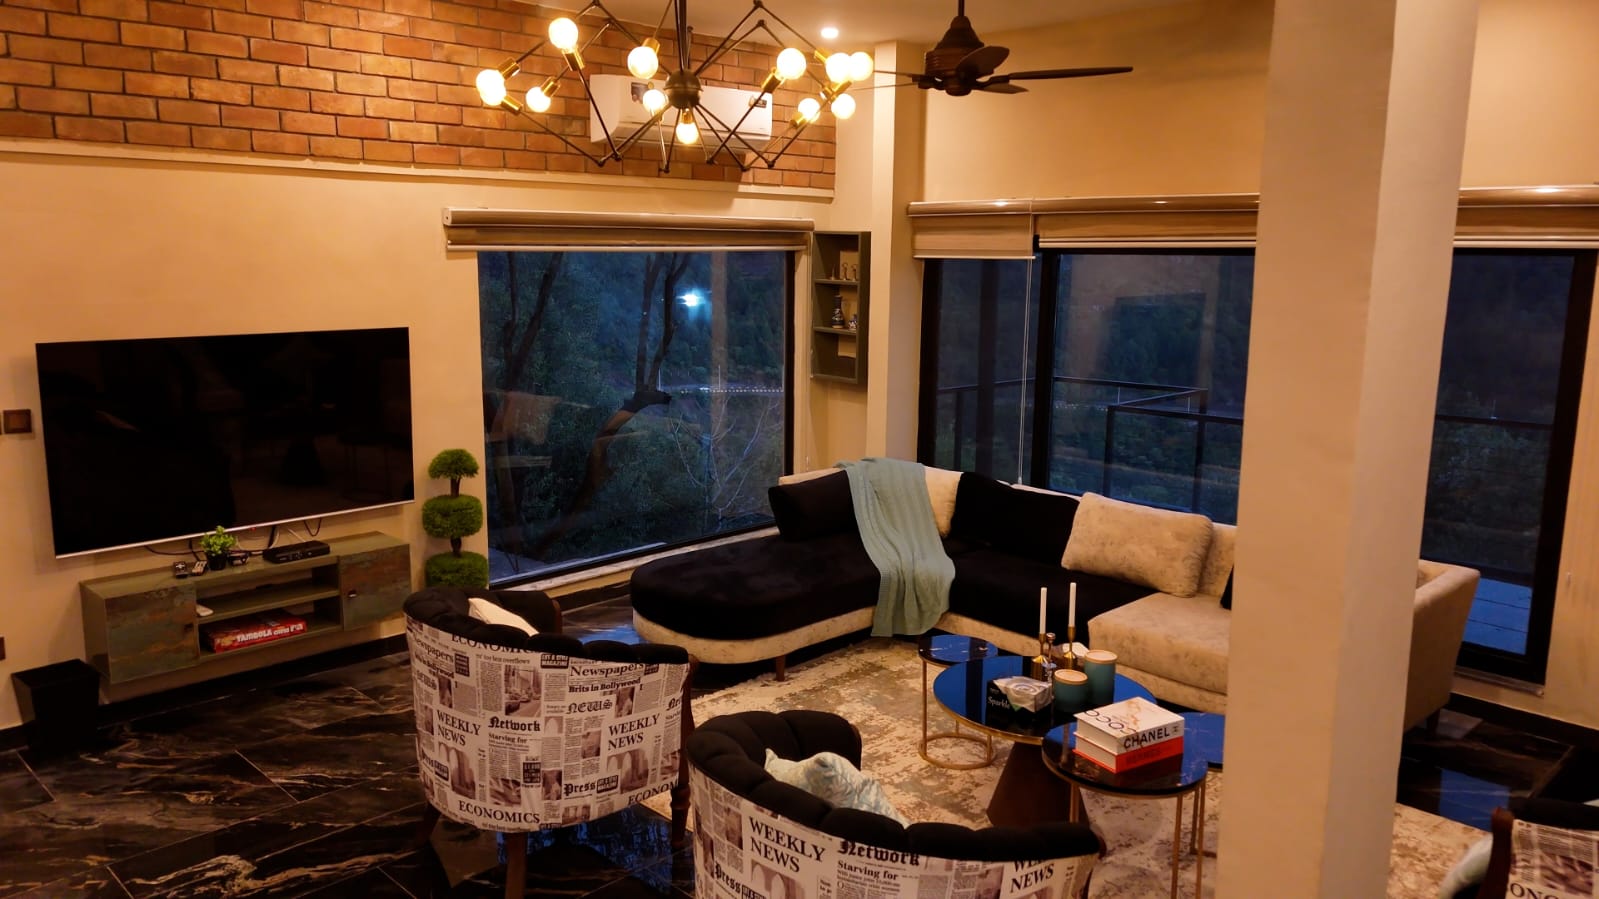
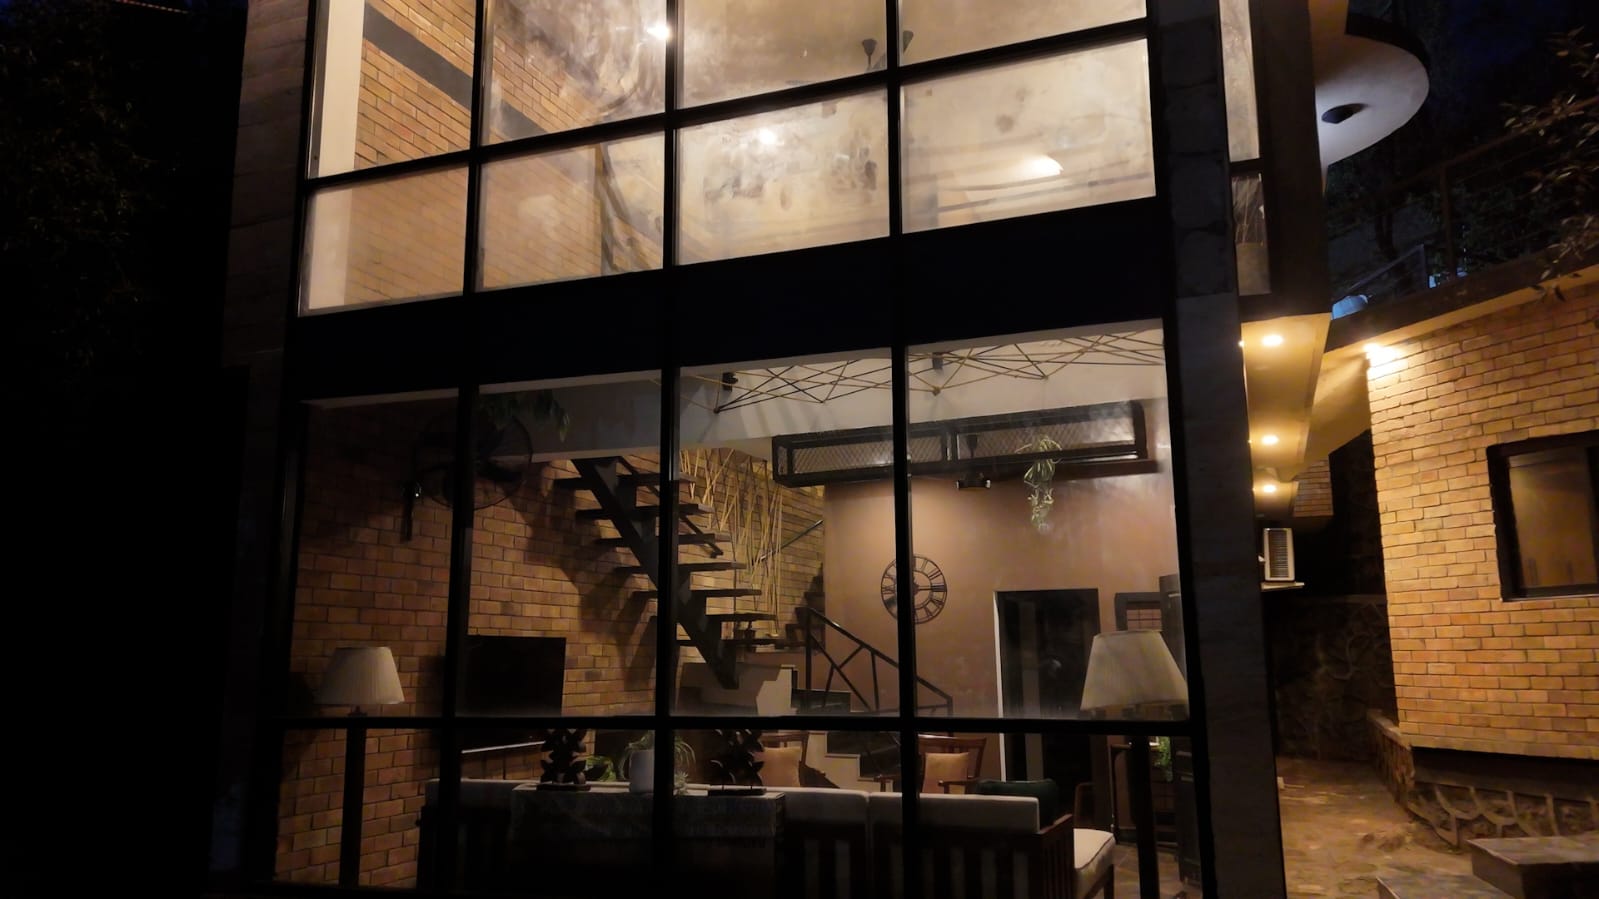
ThaykaydarSaab's Den

The Olive Hill Cottages · Murree

A considered family home where the structure, finishes, and daily experience were coordinated from the first BOQ to the final handover.

3 bed · 3 bathEnd-to-end deliveryCo-owned by us
The Glen View project
11 photos

2023 · Residential

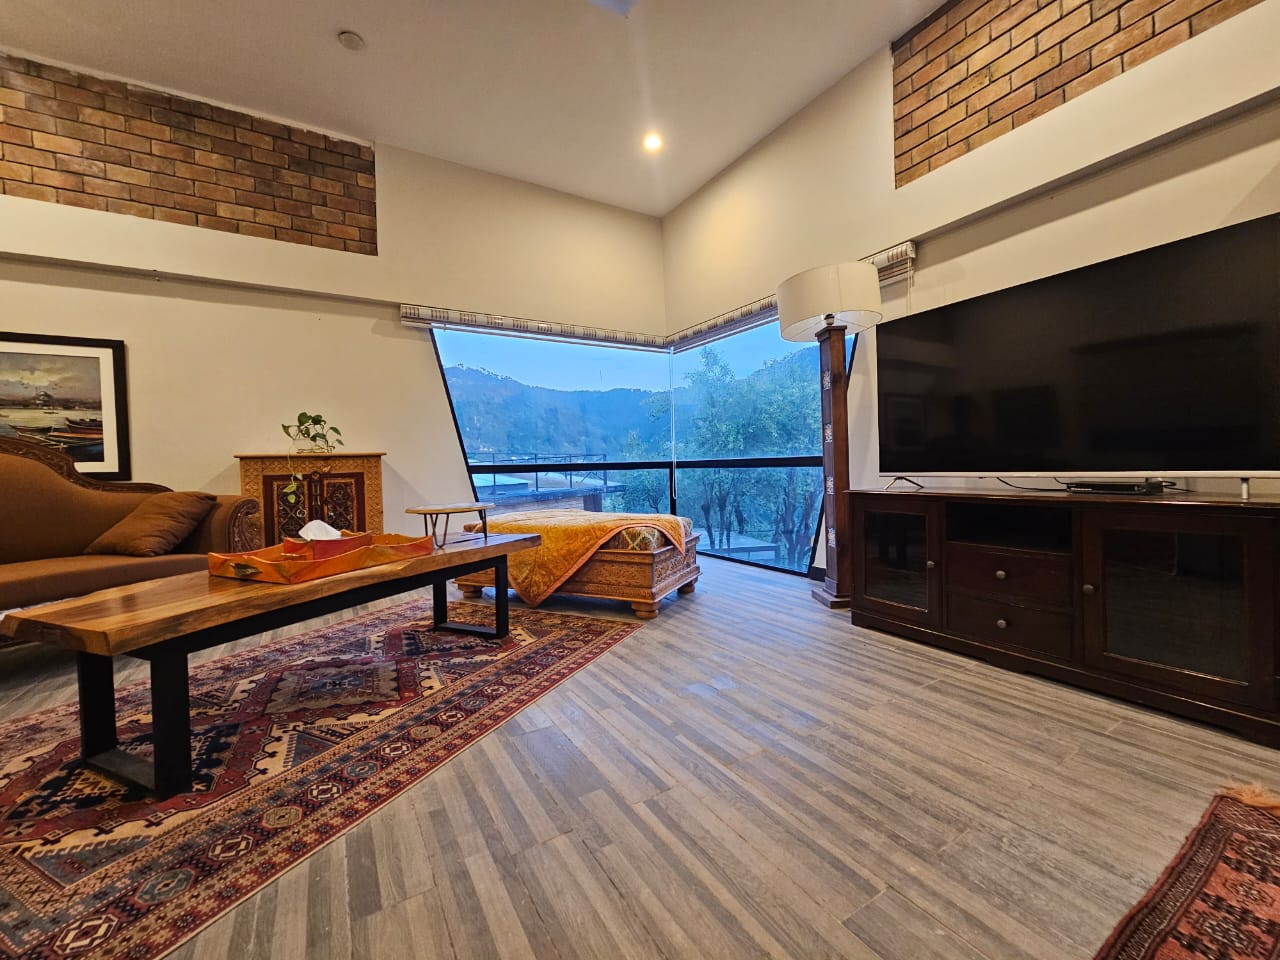
The Glen View

The Olive Hill Cottages · Murree

A calm, light-filled home shaped around the landscape, with disciplined execution behind every visible detail.

2 bed · 3 bathEnd-to-end deliveryCo-owned by us
The Zed Nest project
18 photos

2023 · Residential

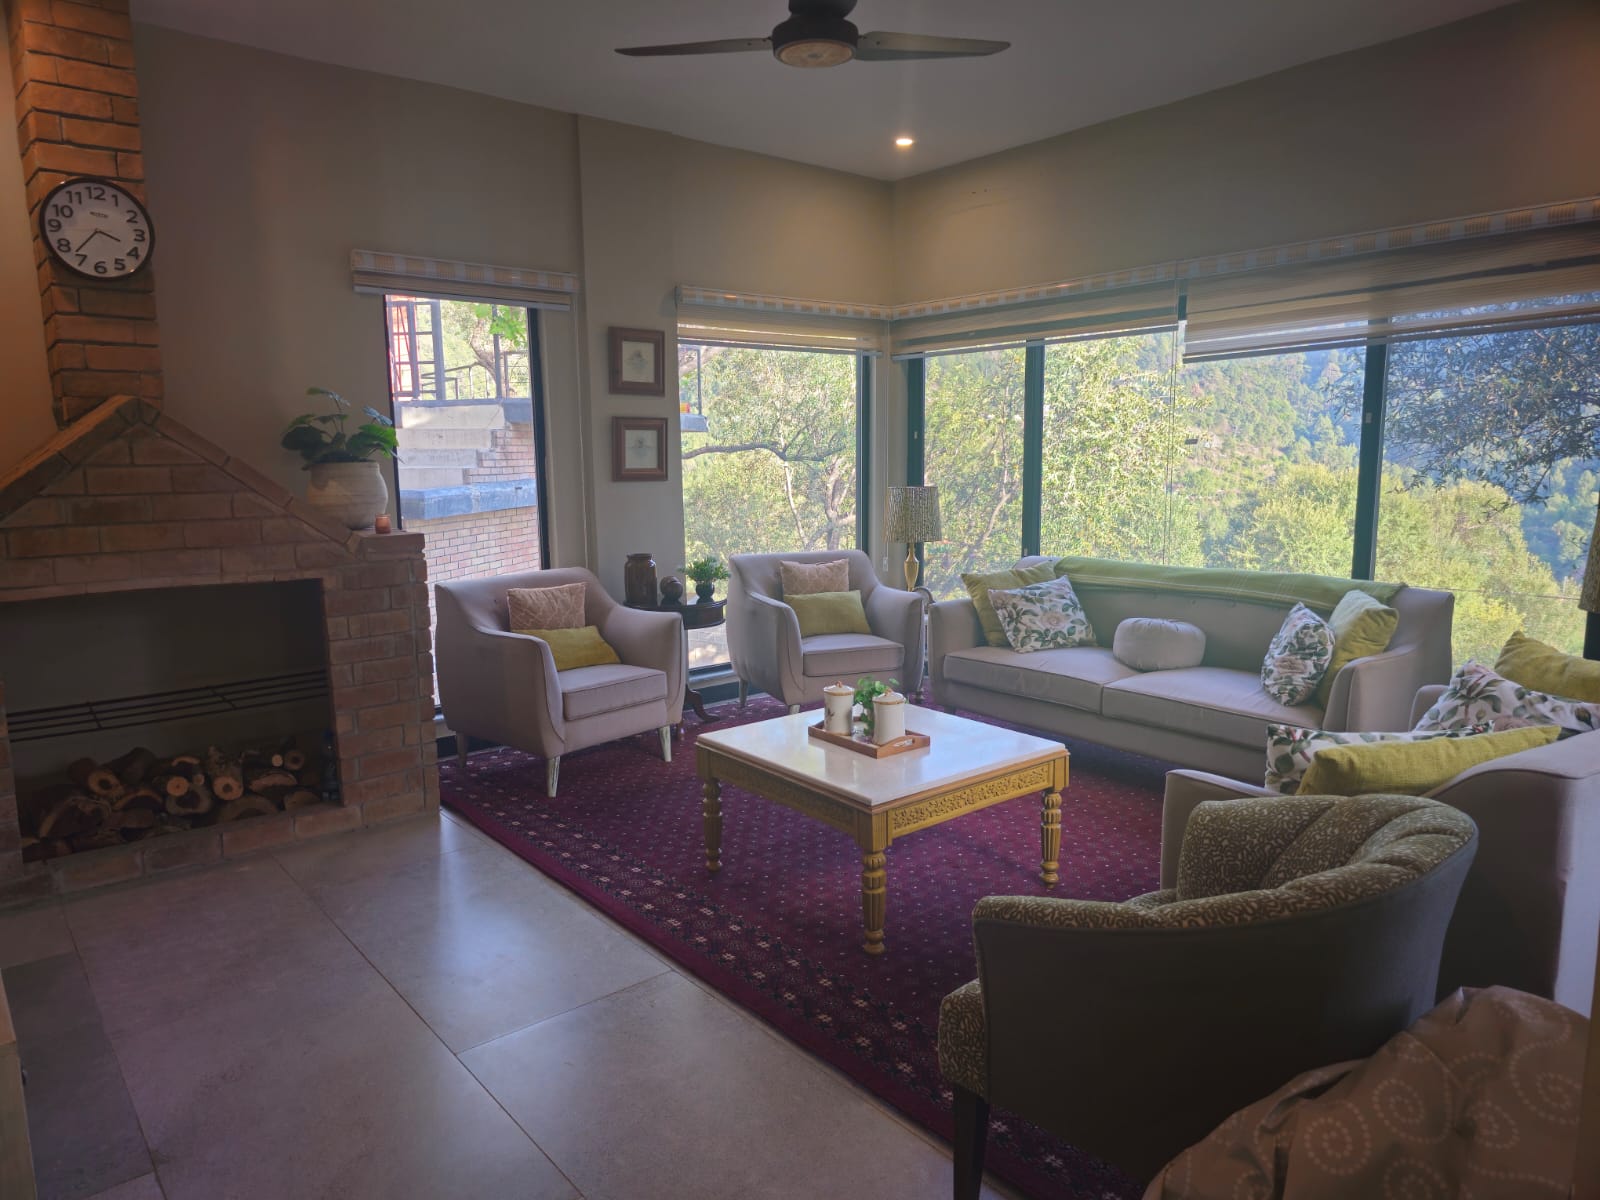
The Zed Nest

The Olive Hill Cottages · Murree

A compact cottage that makes every square foot work harder without compromising material quality.

2 bed · 3 bathEnd-to-end deliveryCo-owned by us
Suriya Begum Lodge project
13 photos

2022 · Residential

Suriya Begum Lodge

The Olive Hill Cottages · Murree

A welcoming lodge balancing guest comfort, local character, and the realities of building away from the city.

2 bed · 2.5 bathEnd-to-end deliveryCo-owned by us
JSK Residency project
30 photos · story

Commercial

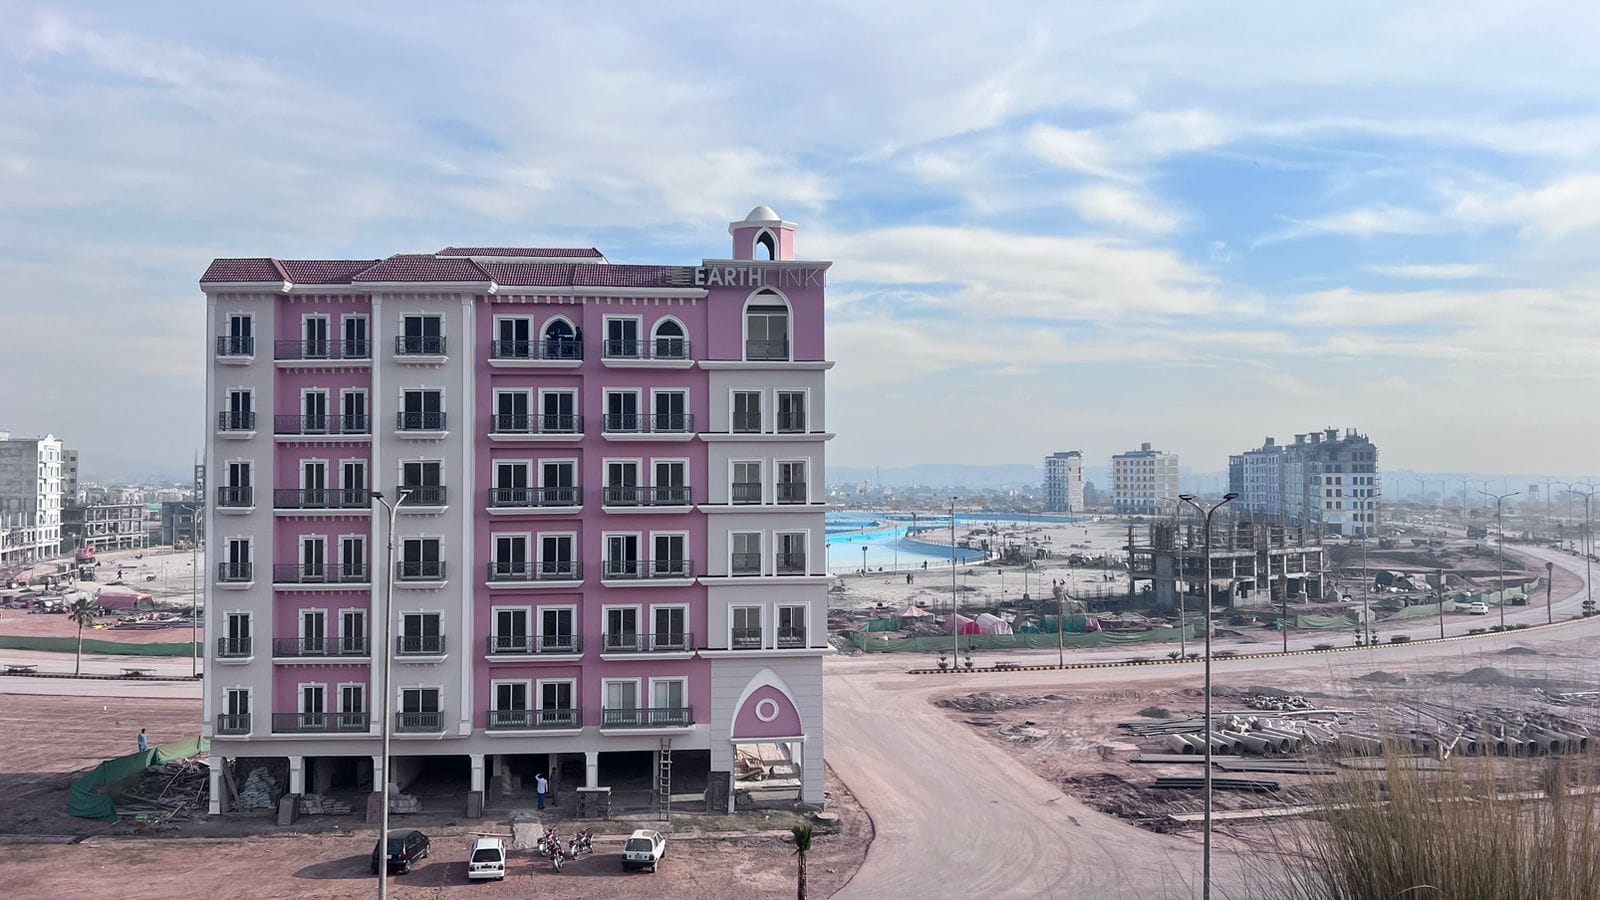
JSK Residency

Park View City · Islamabad

Our joint venture with JSK: a ground-plus-six building of apartments, offices and shops in Park View City's downtown, now complete, 100% occupied, and home to the ThaykaydarSaab office.

Joint ventureGround + 6Mixed use100% occupied

Behind the build

The details are the difference.

Site walks, progress views, and finished spaces captured across the work. Every frame reflects the detail and discipline behind the finished build.

  • Daily site visibility
  • Materials that match the BOQ
  • A clean, documented handover
Full screen
Project photo 01 / 13

Your project next

Have a site, a sketch, or just a question?

Tell us what you are building. We will help you understand the scope, the sequence, and the real cost before work begins.

Schedule your free consultation